
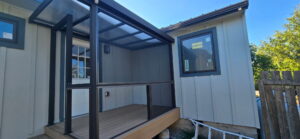
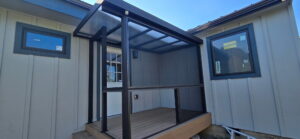
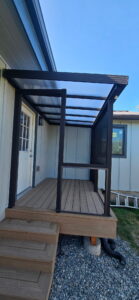
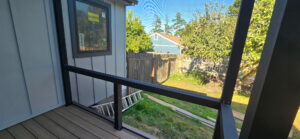
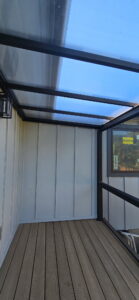
A well-designed covered deck can turn a small back entry into a protected outdoor room that feels like a natural extension of the home. For this recent project in Coupeville, Washington, Prestige Home Services built a compact covered back deck that adds weather protection, usable outdoor space, and a clean transition between the home and yard.
The finished structure combines low-maintenance decking, a dark architectural frame, translucent roof panels, and screened sections. The result is a practical outdoor space that stays bright while providing protection from Northwest Washington rain.
Project at a Glance
- Location: Coupeville, Washington
- Project type: Covered back deck and protected outdoor entry
- Key features: Low-maintenance deck surface, covered roof, translucent panels, dark framing, screened wall sections, and integrated steps
- Primary goal: Create a more comfortable and useful transition between the home and backyard
Designing a Covered Deck for a Compact Space
Smaller decks require just as much planning as large outdoor living projects. Every post, beam, step, and connection affects circulation and usable floor area. On this home, the deck needed to fit between existing walls, doors, and windows without making the space feel enclosed or blocking natural light.
The narrow footprint made proportion especially important. The dark frame provides a defined architectural outline, while the translucent roof keeps the space visually open. Screened sections add separation from the yard without turning the deck into a solid-walled addition.
Low-Maintenance Decking and Clean Finish Details
The deck surface uses low-maintenance boards suited to the wet conditions common on Whidbey Island. Unlike an exposed wood surface that requires routine staining, a quality manufactured deck board can provide consistent color and easier maintenance. It is still important to keep the surface clean and maintain drainage around the deck, but homeowners can spend more time using the space and less time refinishing it.
Finish details matter on a compact deck because every edge is visible. The decking, fascia, perimeter framing, and steps were coordinated to create a clean transition from the yard to the door. Carefully planned stair geometry also helps the entry feel intentional rather than added as an afterthought.
A Roof That Protects the Deck Without Making It Dark
One of the strongest features of this project is the translucent roof system. A solid opaque cover can make a small deck and the adjacent interior feel dark. Translucent panels admit daylight while still providing overhead protection, creating a brighter space during Coupeville’s cloudy and rainy months.
The roof structure also had to coordinate with the home’s existing rooflines, siding, doors, and windows. Successful covered-deck construction depends on more than placing a roof over a platform. Water management, attachment details, structural support, drainage, and the relationship to the existing building all need to be considered as one system.
Screened Sections for Comfort and Flexibility
The framed screen sections help define the outdoor room while preserving airflow and visibility. Screening can make a covered deck more comfortable during warmer months and can reduce wind-blown debris, depending on the exposure and screen configuration.
For many Northwest Washington homeowners, this middle ground is ideal: more protection than an open deck, but less enclosure and complexity than a conditioned room addition.
Planning for Coupeville and Whidbey Island Conditions
Outdoor construction in Coupeville must be planned around moisture, wind exposure, and the coastal environment. A durable project begins below the finished decking with appropriate footings, framing, drainage, ventilation, and connections. Material compatibility also matters because coastal air and persistent moisture can accelerate corrosion when unsuitable fasteners or connectors are used.
Before construction, homeowners should also confirm permitting and structural requirements for the deck and roof. A covered structure introduces loads and connection requirements that do not apply to a simple uncovered platform. The exact requirements depend on the property, size, attachment method, and local jurisdiction.
Why a Covered Deck Can Be a High-Value Improvement
A covered deck does not need to be enormous to change how a home functions. Even a compact structure can provide:
- A protected place to enter and exit the home during rain
- More usable outdoor time throughout the year
- A dry location for seating, shoes, packages, or outdoor gear
- Better separation between indoor living areas and the yard
- An architectural feature that makes the back of the home feel more finished
The best design depends on how the homeowner plans to use the space. Roof type, screening, railing, lighting, privacy, decking, and step configuration should be selected as part of one coordinated plan.
Considering a Covered Deck in Coupeville?
Prestige Home Services designs and builds custom decks, covered outdoor living spaces, and substantial residential remodeling projects throughout Coupeville, Whidbey Island, Skagit County, and surrounding Northwest Washington communities. We help homeowners evaluate layout, materials, weather protection, permitting considerations, and construction details before work begins.
If you are planning a covered deck or another outdoor living improvement, contact Prestige Home Services to discuss your property and project goals.