
Prestige Home Services · Remodeling
Remodeling that brings your home together.
Update the rooms you use every day, rethink the layout, or plan a larger renovation. Prestige connects design decisions, materials, trades, and construction into one coordinated project.
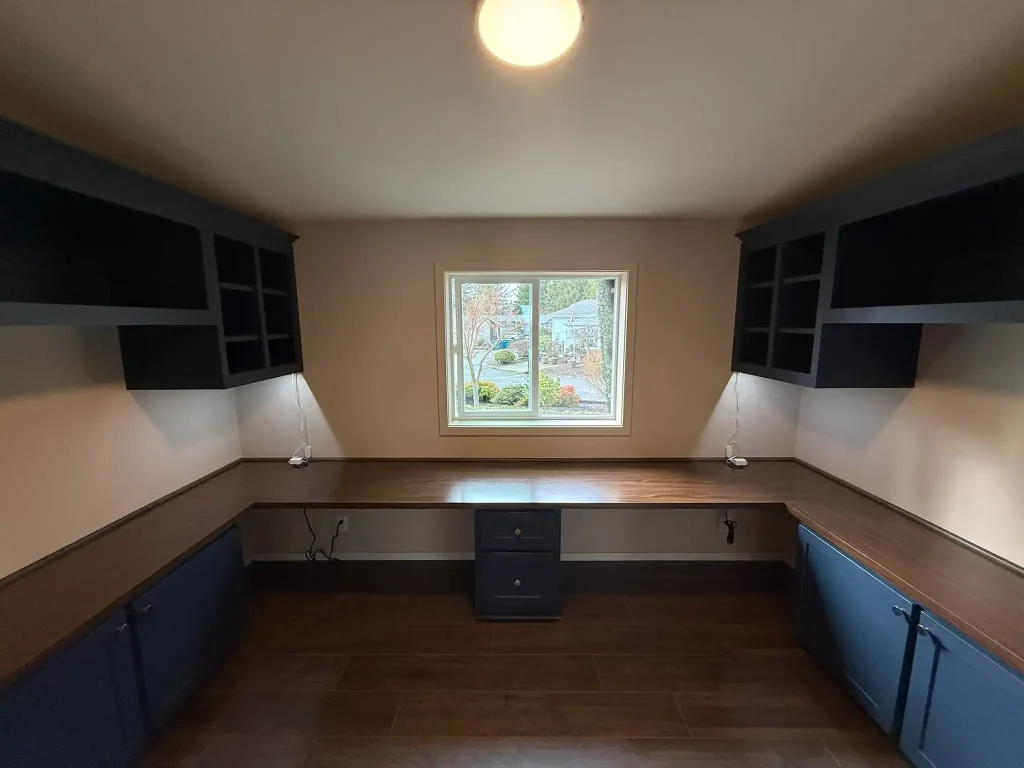
Connect the layout, existing conditions, and the way you live.
Bring materials, trades, and construction into one clear scope.
Thoughtful transitions, carefully fitted details, and clear next steps.
Explore the possibilities for your home
Whole-Home Remodeling
Coordinate rooms, systems, and finishes as one renovation.
Kitchen Remodeling
Connect layout, cabinetry, storage, lighting, and everyday use.
Bathroom Remodeling
Bring comfort and finishes together with careful concealed work.
Additions & Structural Renovations
Expand the space or rethink how the rooms connect.
Exterior Remodeling
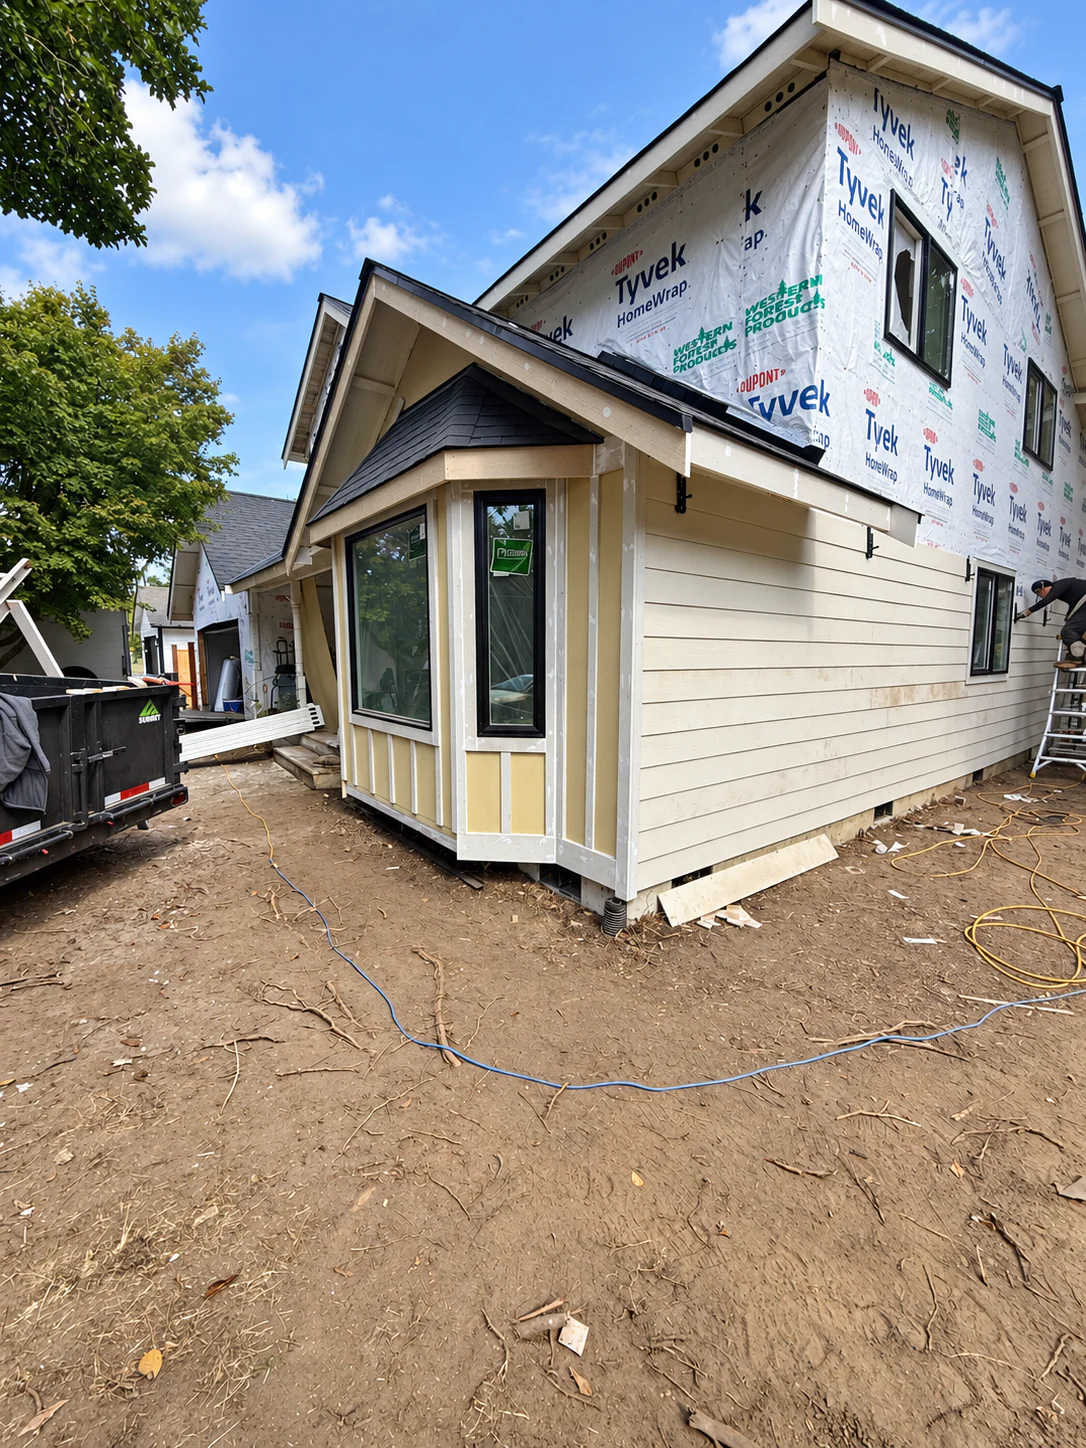
Coordinate siding, windows, doors, trim, and weather protection.
Custom Interior Carpentry
Add fitted cabinetry, millwork, trim, and practical storage.
Prestige craftsmanship
Carefully fitted details, inside and out.
Start with how you want the home to work
A remodel is a chance to solve the things that get in the way of daily life: rooms that feel disconnected, storage that never quite fits, worn finishes, or a layout that no longer suits your household. We start with your goals and the existing home, then connect those ideas to a scope that can be planned and built.
Prestige Home Services is based in Burlington and works on substantial residential renovations in Northwest Washington. Tell us your project location and the spaces involved so we can confirm availability and discuss the right starting point.
One coordinated project
Layout changes, cabinetry, lighting, plumbing, windows, flooring, and trim affect one another. We review those relationships before treating each selection as a separate purchase. For larger projects, design, engineering, permit requirements, trade work, and construction sequencing are considered together.
Explore our general contracting approach or learn about whole-home remodeling.
A clear process from the beginning
1. Discuss the goals and existing conditions
Share what you want to change, a few photos, your project location, and any plans you already have. We review the room relationships, access, known concerns, and whether investigation or specialist input is needed.
2. Define the scope and selections
Work through the layout, materials, finish level, and construction requirements. We identify allowances, lead times, dependencies, and decisions that need to be resolved before work begins.
3. Coordinate the construction
Plan demolition, protection of occupied areas, deliveries, trades, inspections, and finish work in a practical sequence. Changes and discoveries should be documented so you understand their effect on the project.
4. Review the finished details
Bring the installation, trim, adjustments, and remaining punch-list items together before closeout. The goal is a home that feels complete, with clear communication throughout the work.
Cabinetry and finish details
Cabinet layouts influence storage, appliance clearances, countertops, lighting, and the way a room feels. Prestige offers Luban Cabinetry sales and installation, alongside custom interior carpentry and built-ins and storage solutions.
We help connect the selected style to the measurements, panels, fillers, trim, hardware, and installation scope. Pricing and current availability are confirmed before ordering. Explore remodeling products.
More than a room update
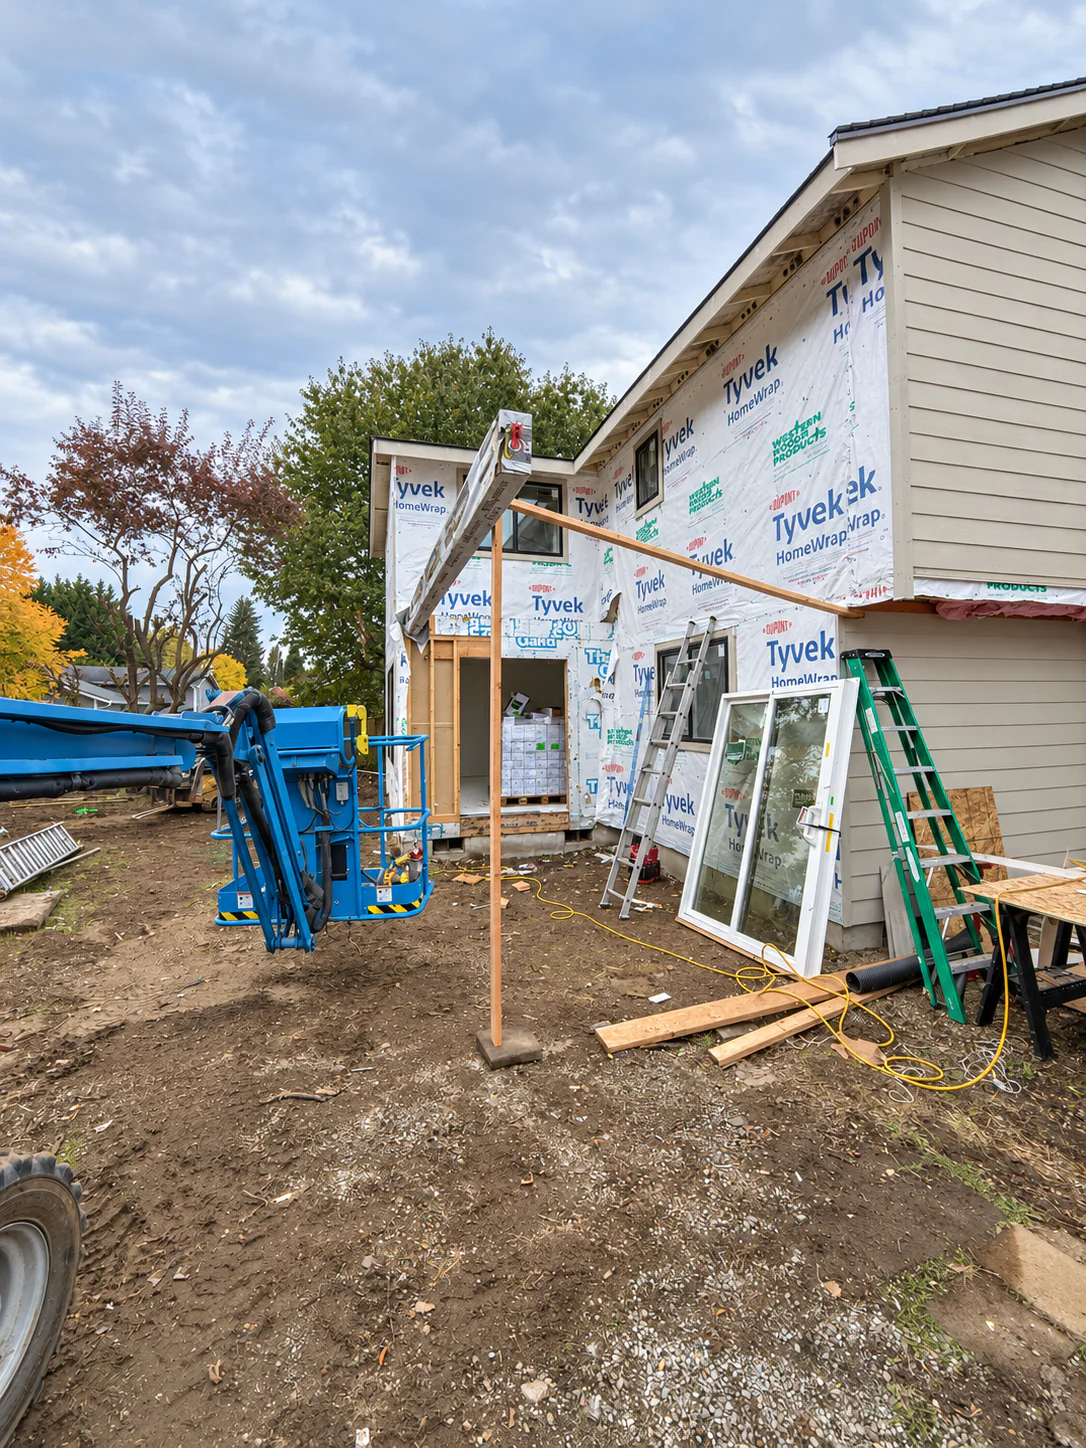
If your goals involve extra living space or a reconfigured layout, the work may extend to structure, foundations, utilities, and the exterior of the home. We help identify the construction dependencies and the documentation needed to move forward.
Plan for the home you live in
Occupied-home remodeling requires attention to access, dust control, pets, children, utility interruptions, and temporary use of kitchens or bathrooms. The scope and sequencing determine whether staying in the house is practical.
Existing homes can also reveal concealed damage or earlier alterations after demolition. We discuss known concerns during planning and establish how new discoveries will be documented and addressed.
What helps us start the conversation
- Your project city or ZIP code and the rooms or structures involved.
- What works well today, what does not, and the outcome you want.
- Photos, measurements, inspiration, or existing drawings.
- Your budget priorities, preferred timing, and any access constraints.
- Known structural, moisture, or utility concerns.
You do not need every product selected before contacting us. We can help identify which decisions come first.
Remodeling questions
Do I need finished plans before reaching out?
Not always. Your goals, project location, photos, and any available drawings are useful starting points. We can then identify whether design, engineering, or further investigation should precede construction pricing.
Can you coordinate several rooms in one renovation?
Yes. Whole-home and multi-room projects benefit from coordinated layouts, systems, material selections, and construction sequencing. We review the specific scope before scheduling.
How is a remodel priced?
The layout, existing conditions, structural and trade work, selected materials, finish level, and access all affect pricing. A defined scope helps distinguish included work, allowances, and concealed-condition assumptions.
Can you help with cabinetry without a full remodel?
Yes. Share the room, location, and whether you need cabinet replacement, added storage, or a larger installation so we can discuss the appropriate scope.
Let’s talk about your home.
Tell us what you want to improve and where the project is located. We will help identify the scope and next step.
Tell us about your remodel
Share your contact details and project city or ZIP code. A brief description of the work is optional.
"*" indicates required fields