
Prestige Home Services · Remodeling
A kitchen built around the way you live.
Improve the layout, storage, lighting, and everyday flow of your kitchen. Prestige coordinates cabinetry, utilities, structure, and finishes from planning through installation.
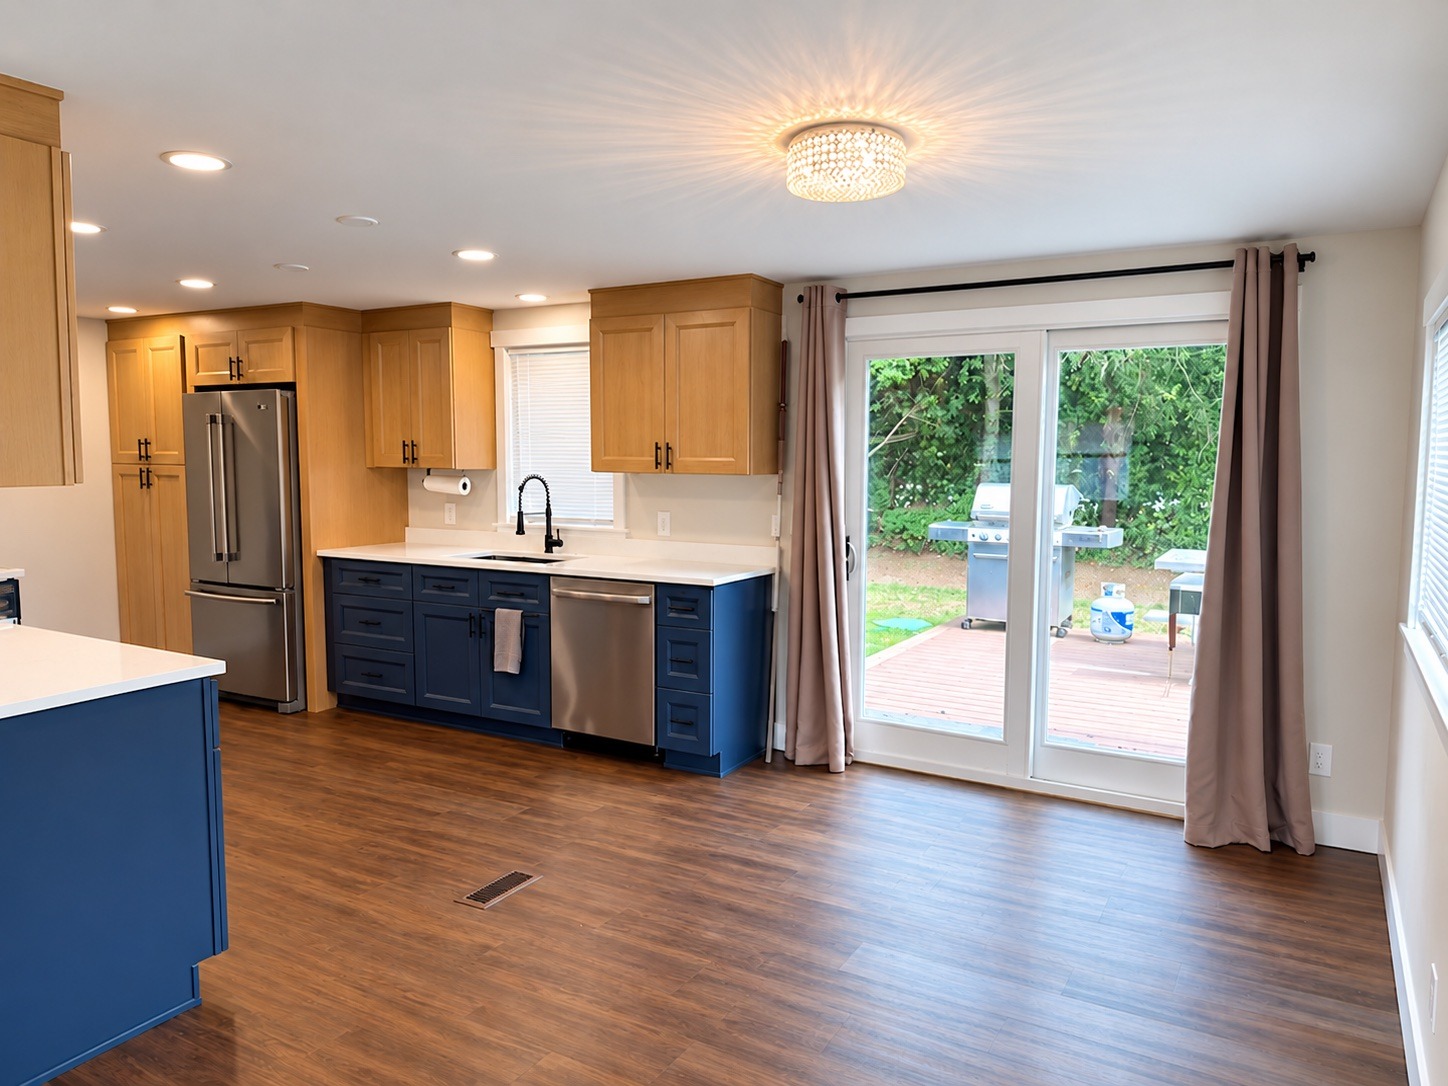
Connect the layout, existing conditions, and the way you live.
Bring materials, trades, and construction into one clear scope.
Thoughtful transitions, carefully fitted details, and clear next steps.
A successful kitchen remodel resolves workflow, storage, lighting, utilities, structure, and finish selections as one coordinated project. The cabinetry and countertops are important, but they are only part of the system.
Prestige Home Services remodels kitchens throughout Northwest Washington for owners seeking substantial, well-managed improvements. Projects may range from a carefully planned replacement within the existing footprint to a larger reconfiguration involving walls, openings, windows, doors, flooring, and adjoining living spaces.
Start with How the Kitchen Needs to Work
We discuss who cooks, how many people use the room, what is difficult today, which appliances are changing, where groceries and small appliances live, and how the kitchen connects to dining, outdoor space, entries, and family circulation. A beautiful layout that ignores daily movement will not age well.
Early decisions include appliance sizes, sink location, work aisles, pantry strategy, seating, cabinet depths, task lighting, receptacles, ventilation, and the relationship between countertop space and storage.
Cabinetry, Storage, and Built-In Detail
As an authorized Luban Cabinetry dealer, we can help with cabinet selection, ordering, and installation for your kitchen. Explore Luban cabinetry styles and request a consultation.
Cabinet layout should be resolved before plumbing, electrical, lighting, and finish work are finalized. We coordinate fillers, panels, crown, toe kicks, appliance clearances, countertop overhangs, backsplash terminations, and trim transitions so the installation reads as one design.
Prestige can integrate custom interior carpentry and built-ins where stock solutions do not fit the room or the owner’s priorities.
Structural and Mechanical Coordination
Moving walls, enlarging openings, relocating plumbing, changing electrical service loads, or adding large ventilation systems can affect engineering, permits, schedule, and budget. Older homes may also reveal out-of-level framing, outdated wiring, concealed water damage, or previous alterations once demolition begins.
The scope should identify known trade work, design responsibilities, finish allowances, and how concealed conditions will be documented.
- Demolition and protection of occupied areas
- Framing and engineered openings when required
- Plumbing, electrical, ventilation, and lighting coordination
- Cabinet, countertop, tile, flooring, trim, and paint sequencing
- Final hardware, appliance, and punch-list planning
Selections Before Construction
Cabinet lead times, appliance specifications, plumbing fixtures, tile, flooring, lighting, and countertop decisions can control the schedule. Prestige helps organize selections so rough work is based on real products and the project does not stall waiting for basic design information.
What We Review During Kitchen Planning
- Existing layout, structure, utilities, windows, doors, and adjacent rooms
- Cabinet style, storage priorities, appliances, sink, ventilation, and seating
- Countertops, backsplash, flooring, lighting, trim, hardware, and paint
- Permit, engineering, trade, lead-time, and temporary-kitchen considerations
- Budget priorities and which changes create the greatest functional value
Kitchen Remodeling Questions
Can you remove a wall to open the kitchen?
Often, but the wall must be evaluated for structure, utilities, roof or floor loads, and permit or engineering requirements before the layout is promised.
When should appliances be selected?
Early. Exact model dimensions and utility requirements affect cabinets, clearances, ventilation, plumbing, electrical work, and countertop openings.
Can we stay in the home during the remodel?
Many owners do, but the practicality depends on scope, dust control, utility shutdowns, pets, children, and access. The construction plan should address occupied-home protection and communication.
Build the Kitchen Around the Way You Live
Prestige develops kitchen-remodeling scopes that connect layout, cabinetry, utilities, structure, and finish quality instead of treating each selection as a separate decision.
Related services: Cabinetry and Built-Ins · Whole-Home Remodeling · Window and Door Replacement
Let’s talk about your home.
Tell us what you want to improve and where the project is located. We will help identify the scope and next step.