
Prestige Home Services · Remodeling
Carpentry that makes the room your own.
Add cabinetry, millwork, trim, and storage tailored to the space. Prestige combines practical planning with carefully fitted finish details.
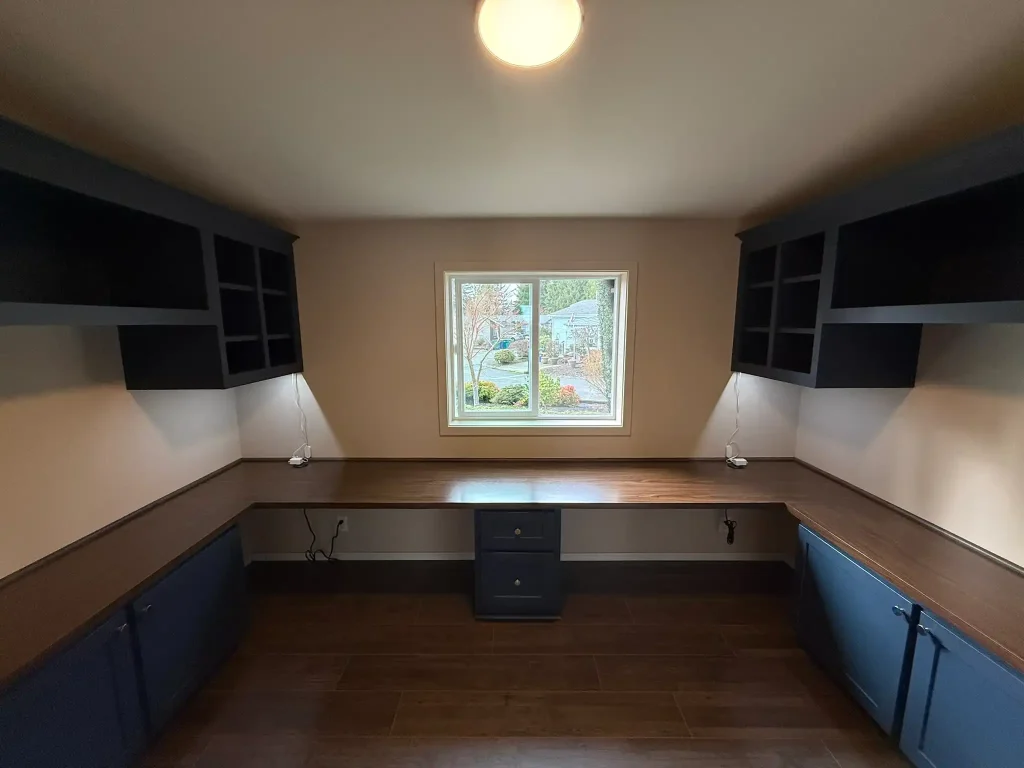
Connect the layout, existing conditions, and the way you live.
Bring materials, trades, and construction into one clear scope.
Thoughtful transitions, carefully fitted details, and clear next steps.
Custom carpentry should belong to the architecture of the home. Proportion, alignment, material, shadow lines, transitions, and finish quality matter as much as the individual component.
Prestige Home Services provides custom interior carpentry as part of substantial renovations and carefully defined stand-alone projects across Northwest Washington. Our work includes architectural trim, wall treatments, fireplace surrounds, stair details, feature elements, and finish carpentry that must integrate precisely with existing rooms and new construction.
Carpentry Designed for the Room
The strongest detail is not necessarily the most elaborate. We begin with ceiling height, window and door proportions, wall lengths, sight lines, existing trim, flooring, cabinetry, and the style of the home. Profiles and dimensions are selected so the work feels appropriately scaled rather than applied as decoration.
Before fabrication or installation, important alignments are resolved: how panels terminate at corners, how casings meet base, where shelves relate to adjacent openings, and how electrical devices, vents, lighting, or transitions will be incorporated.
Interior Carpentry Scope
- Window and door casing, stools, aprons, jamb extensions, and coordinated trim packages
- Baseboards, backband, crown, beams, and architectural moulding
- Wall paneling, board-and-batten compositions, and feature walls
- Fireplace mantels, surrounds, built-in architectural elements, and media-wall details
- Stair skirts, trim, handrail coordination, and finish transitions
- Custom solutions developed as part of kitchens, bathrooms, additions, and whole-home remodels
Substrates, Layout, and Preparation
Finish carpentry exposes irregular walls, floors, ceilings, openings, and previous work. Accurate layout begins by measuring those conditions and deciding where corrections, scribing, build-outs, or controlled reveals are appropriate. A perfectly straight component can look wrong if it ignores the room around it.
Blocking, fastening, moisture conditions, movement, material acclimation, and paint or stain preparation are considered before installation. The fastening and joint strategy depends on the material, profile, exposure, and intended finish.
Paint-Grade and Stain-Grade Work
Paint-grade carpentry still requires disciplined joinery and surface preparation. Joint placement, edge condition, filling, caulking, sanding, and primer compatibility influence the finished appearance. Stain-grade work requires additional attention to grain, color, sequencing, exposed fasteners, and transitions because the finish cannot conceal inconsistencies.
Material selection is based on the design and environment. Solid wood, engineered material, sheet goods, and manufactured mouldings each have appropriate uses; none should be specified solely by habit.
Integration With Remodeling and Cabinetry
Interior carpentry often bridges several trades. A built-in or fireplace feature may require framing, electrical, drywall, tile, cabinetry, flooring, and paint coordination. Trim around replacement windows and doors must respond to actual jamb depths and exterior installation details. Stair work must satisfy both visual and functional requirements.
Prestige manages these connections so the finished carpentry is not forced to disguise unresolved construction beneath it.
What We Review Before Developing a Carpentry Scope
- Photographs and dimensions of the room and adjoining details
- Desired style, profiles, finish, and reference examples
- Existing wall, floor, ceiling, opening, and substrate conditions
- Electrical, lighting, HVAC, flooring, cabinetry, or tile interfaces
- Whether drawings, samples, mockups, or shop fabrication are appropriate
Custom Carpentry Questions
Can Prestige match existing trim?
Often. We compare the profile, dimensions, material, age, and finish. Exact matches are not always commercially available, so the best solution may involve custom fabrication or a deliberate compatible transition.
Do you provide carpentry during a larger remodel?
Yes. Integrating the finish carpentry with the remodel is often the most reliable way to coordinate framing, drywall, cabinetry, flooring, paint, and final dimensions.
What information is useful for an initial consultation?
Wide and close photographs, approximate dimensions, finish preferences, reference images, and a description of adjacent work help establish the likely design and construction needs.
Create Details That Belong to the Home
Prestige develops interior carpentry around the architecture, finish level, and long-term use of the space.
Explore related services: Cabinetry and Built-Ins · Whole-Home Remodeling · Kitchen Remodeling · General Contractor
Let’s talk about your home.
Tell us what you want to improve and where the project is located. We will help identify the scope and next step.