
Prestige Home Services · Remodeling
A whole-home remodel, thoughtfully planned.
Make your rooms work together. We coordinate kitchens, bathrooms, living spaces, structural changes, and finish work as one cohesive renovation.
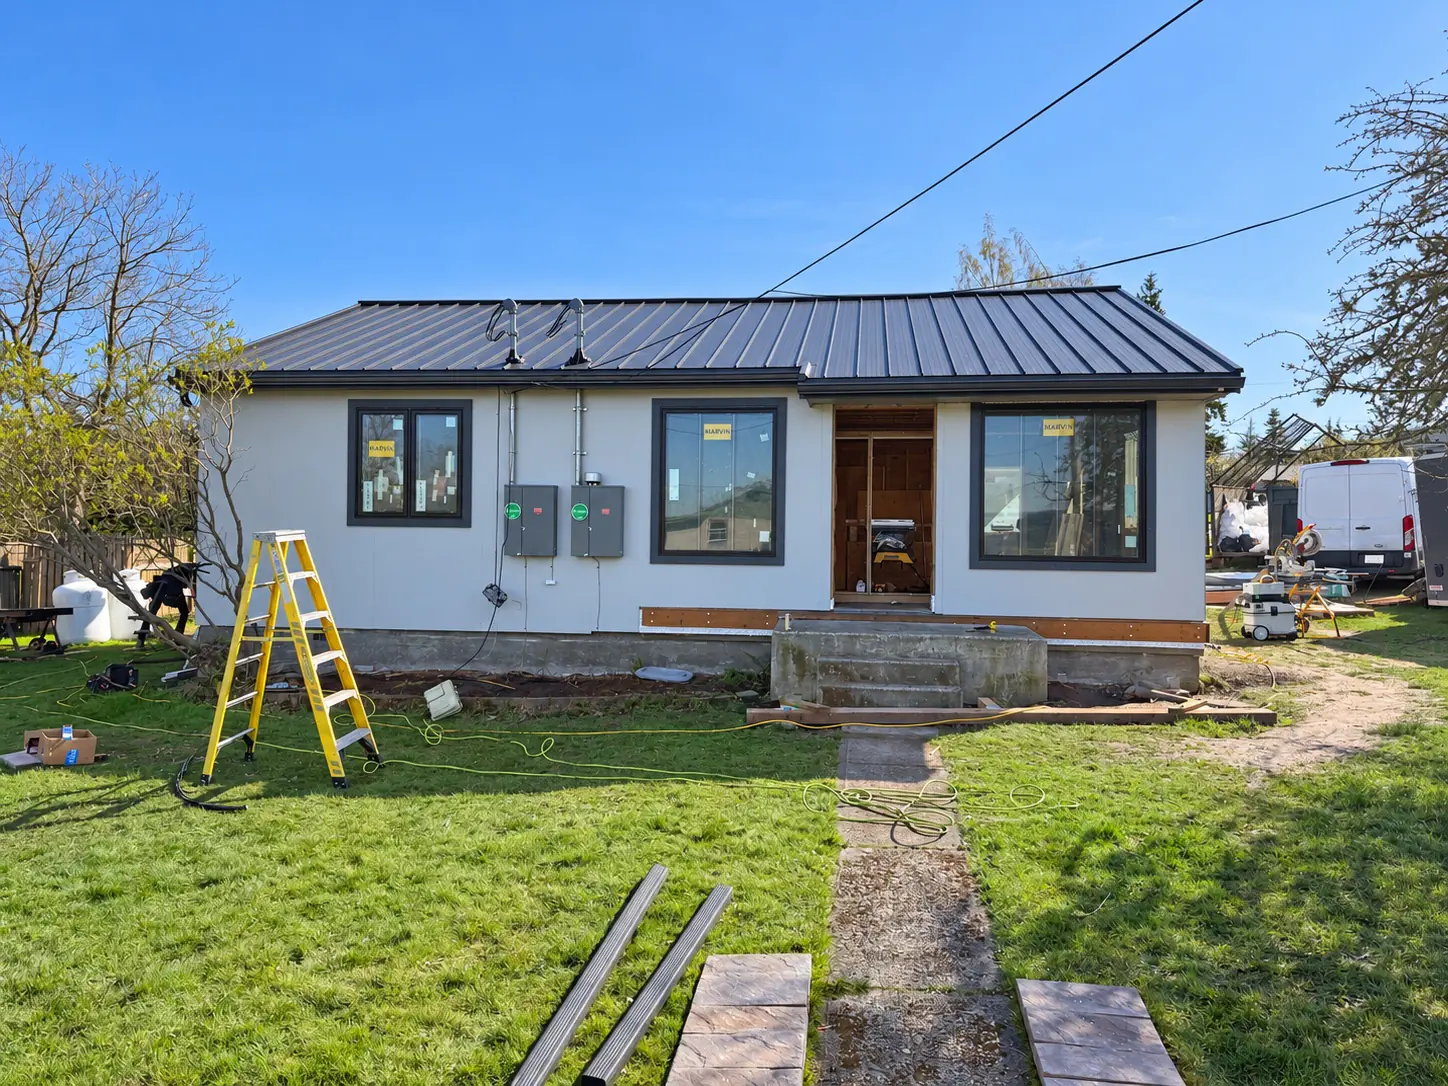
Connect the layout, existing conditions, and the way you live.
Bring materials, trades, and construction into one clear scope.
Thoughtful transitions, carefully fitted details, and clear next steps.
A whole-home remodel is not a collection of unrelated room updates. It is one construction program in which structure, systems, finishes, sequencing, and daily use of the property must be coordinated from the beginning.
Prestige Home Services leads substantial residential renovations across Northwest Washington. We help homeowners reorganize outdated layouts, modernize major rooms, correct accumulated construction problems, improve the exterior envelope, and create a consistent finish level throughout the home.
When a Whole-Home Approach Makes Sense
A comprehensive remodel is often the better path when work will affect several connected spaces or building systems. Moving walls may change electrical, plumbing, flooring, cabinetry, drywall, trim, and lighting. Replacing windows can affect siding, flashing, interior casing, and paint. Addressing these items under one plan reduces incompatible decisions and repeated disruption.
- Reconfigured floor plans and improved circulation
- Coordinated kitchen, bathroom, laundry, and living-space renovations
- Structural alterations, beams, openings, additions, and repairs
- New flooring, doors, trim, cabinetry, and built-in features
- Siding, windows, doors, exterior details, and weather-management corrections
- Updates to electrical, plumbing, ventilation, and insulation as the scope requires
Investigation Before Finish Selection
Older and previously remodeled homes can conceal framing changes, water damage, inconsistent substrates, outdated systems, and undocumented work. Prestige begins by reviewing the visible conditions and identifying where drawings, engineering, exploratory work, or specialist evaluation may be needed.
Beautiful finishes are important, but they should be installed over sound assemblies. The project plan distinguishes known work from allowances and unknown conditions so that decisions are made with appropriate information.
A Cohesive Design and Finish Standard
Whole-home remodeling should feel intentional when complete. Door and window proportions, casing, base, cabinetry, flooring transitions, lighting, hardware, paint, and built-ins need a shared design language. We help owners establish that language before individual rooms begin drifting apart.
Selections are also evaluated for constructability, maintenance, availability, and their effect on adjacent work. A cabinet layout affects electrical and plumbing. Floor thickness affects stairs, doors, and transitions. Exterior openings affect both interiors and the weather barrier.
Sequencing a Complex Residential Renovation
The construction sequence is developed around structure, inspections, product lead times, trade dependencies, protection, and whether the home will remain occupied. Demolition should expose enough information to confirm the next phase without opening the entire property before materials and trades are ready.
Prestige coordinates the work through defined milestones. Owners are told which selections and approvals are needed next, and field conditions that change the scope are documented before the affected work proceeds whenever practical.
Protecting the Existing Home and the Finished Work
Whole-home projects create repeated traffic through spaces that may be finished at different times. Dust control, floor protection, material storage, temporary access, debris removal, and protection of completed work are part of project planning—not afterthoughts.
Quality control also happens in stages. Framing, blocking, rough systems, waterproofing, substrates, and layout are reviewed before they disappear behind expensive finishes.
What We Need to Understand Before Pricing
- The rooms, exterior areas, and building systems included
- The owner’s priorities, finish expectations, and non-negotiable outcomes
- Existing plans, inspection information, known damage, or prior alterations
- Occupied-home needs, access, storage, pets, and schedule constraints
- Required design, engineering, permitting, selections, and allowances
Whole-Home Remodeling Questions
Can the work be completed in phases?
Often, but the phases should be designed together. Structural work, utilities, flooring, exterior openings, and finish continuity can create expensive conflicts when each phase is planned independently.
Can we remain in the home during construction?
That depends on the scope, utilities affected, dust and safety conditions, and the sequence. We discuss realistic occupancy limitations during planning.
How is a whole-home remodel priced?
Reliable pricing requires a defined scope, known selections or allowances, existing-condition assumptions, trade input, and clarity about design, engineering, permits, protection, and finish work.
Build One Cohesive Home
Prestige manages whole-home remodeling for owners who want durable construction, coordinated decisions, and a finished home that feels intentionally designed.
Explore related services: General Contractor · Kitchen Remodeling · Bathroom Remodeling · Additions and Structural Renovations
Let’s talk about your home.
Tell us what you want to improve and where the project is located. We will help identify the scope and next step.
Tell us about your remodel
Share your contact details and project city or ZIP code. A brief description of the work is optional.
"*" indicates required fields