
Prestige Home Services · Remodeling
Siding with thoughtful details behind it.
Update the appearance of your home with siding, trim, flashing, and drainage planned together. We review existing conditions before selecting the right approach.
Connect the layout, existing conditions, and the way you live.
Bring materials, trades, and construction into one clear scope.
Thoughtful transitions, carefully fitted details, and clear next steps.
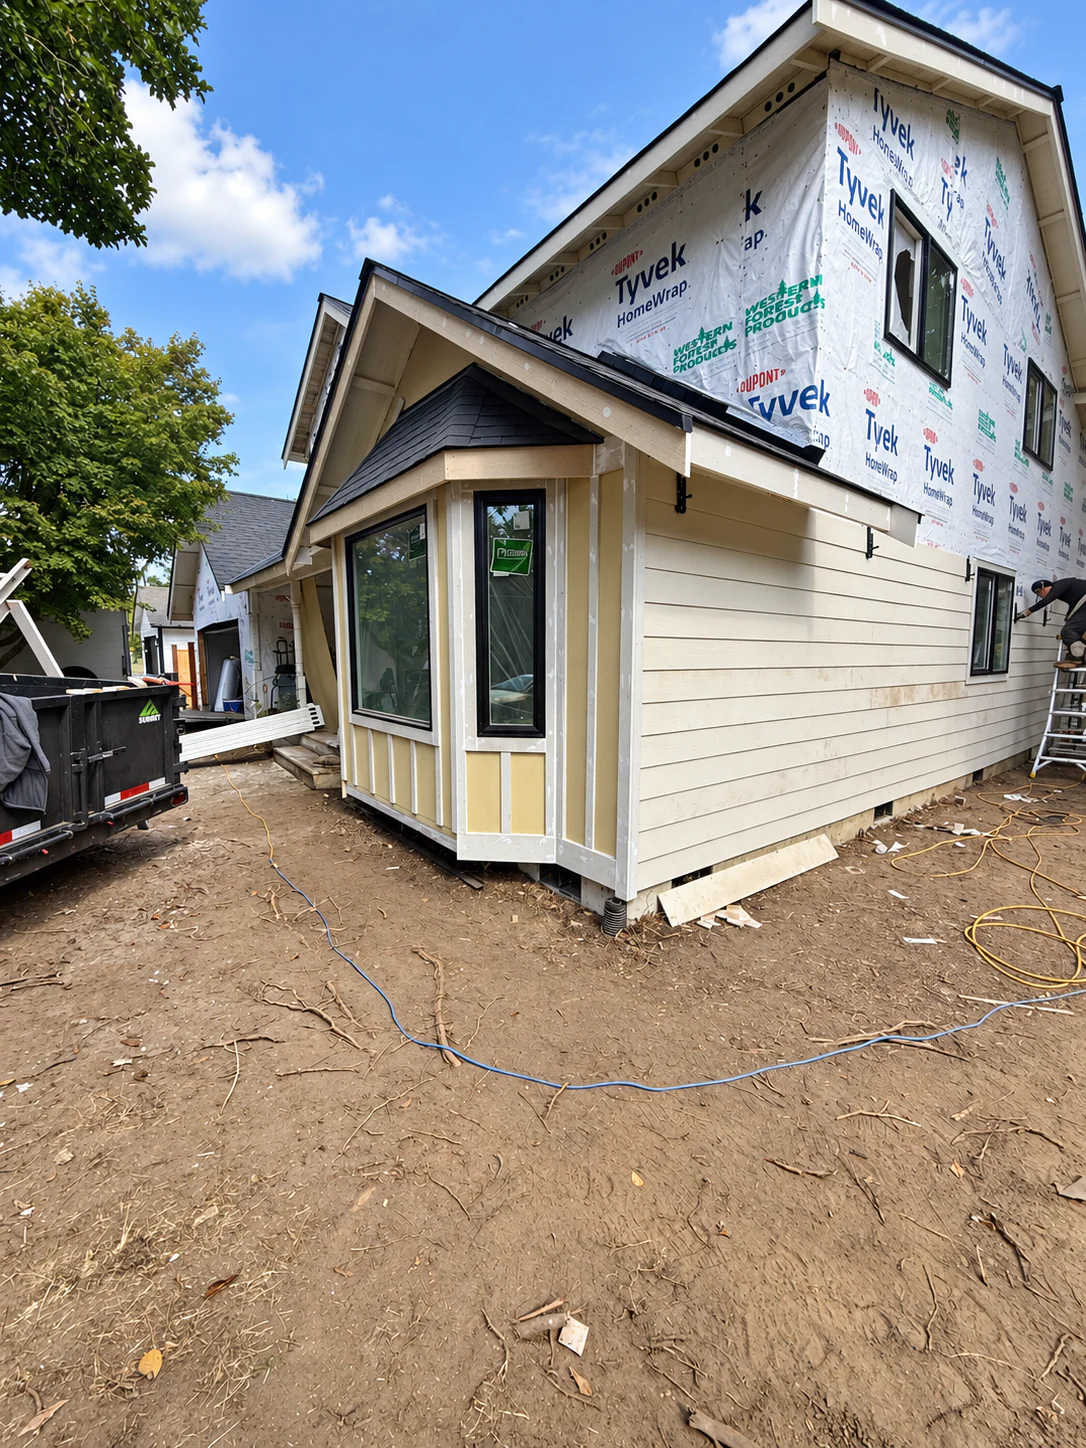
Siding should protect the structure, support drying, handle penetrations and transitions, and give the home a durable architectural finish. The success of the project depends on the layers and details behind the visible boards.
Prestige Home Services installs and replaces fiber-cement and other selected siding systems throughout Northwest Washington, including lap siding, board-and-batten designs, trim, weather-resistive barriers, flashings, soffit and fascia work, and related exterior repairs.
The Wall Behind the Siding
Removal provides an opportunity to inspect sheathing, framing, existing weather barriers, window and door openings, deck ledgers, roof intersections, and penetrations. Damaged or unsuitable substrates must be corrected before new cladding is installed.
The weather-resistive barrier and flashing system should drain water to the exterior while allowing assemblies to dry. Housewrap, rainscreen or drainage products, tapes, flashings, and sealants must be compatible and installed in the correct sequence.
Fiber-Cement Layout and Detailing
Hardie lap and board-and-batten siding can produce durable, refined elevations when layout is planned. Course exposure, batten spacing, corner and opening trim, band boards, gable transitions, clearances, and butt-joint treatment affect appearance and performance.
Fasteners must suit the product, framing, and exposure. Coastal or wet conditions may justify upgraded corrosion resistance. Field cuts, penetrations, and touch-up requirements should follow manufacturer guidance.
Openings, Penetrations, and Transitions
Windows, doors, light blocks, vents, hose bibs, meter bases, decks, roofs, gutters, and utility lines interrupt the wall. Each needs a planned drainage and trim detail. Simply caulking around existing penetrations is not a substitute for correct flashing and clearance.
- Demolition and protection of landscaping, roofs, decks, and occupied areas
- Sheathing and framing repair process for concealed damage
- Weather-resistive barrier, flashing, tapes, and drainage details
- Siding layout, trim, soffit, fascia, penetrations, and paint coordination
- Manufacturer clearances, fastening, field cuts, and final inspection
A Proposal That Defines the Exterior
The scope should identify siding profile and exposure, trim sizes, finish responsibility, wrap system, demolition, disposal, access, repair allowances, and which elevations or secondary components are included. Prestige develops the work so owners can compare real scope rather than a single square-foot number.
What We Review for a Siding Project
- Wall areas, stories, gables, access, landscaping, and staging
- Existing cladding, sheathing clues, openings, penetrations, decks, and roofs
- Siding profile, exposure, board-and-batten spacing, trim, soffit, and fascia
- Weather barrier, drainage, flashing, fasteners, finish, and maintenance
- Permits, lead times, equipment, disposal, and concealed-condition process
Siding Replacement Questions
Is new housewrap always installed?
The wall assembly and scope should be evaluated, but a complete replacement commonly includes a new compatible weather-resistive layer and flashing integration.
Can siding be installed over existing siding?
Sometimes systems allow it, but full removal offers better access to sheathing, openings, flashing, flatness, and concealed damage. The right approach depends on the existing wall and product requirements.
What is the purpose of siding clearance?
Clearance from roofs, grade, decks, and hard surfaces helps limit moisture exposure, supports drainage and drying, and provides room for maintenance.
Build the Wall from the Drainage Plane Out
Prestige plans siding around substrate condition, water management, openings, exposure, and architectural layout—not just the visible product.
Related services: Exterior Remodeling · Window and Door Replacement · General Contractor
Let’s talk about your home.
Tell us what you want to improve and where the project is located. We will help identify the scope and next step.